

Corporate Event Venues Near BYU: How to Choose One for a Product Launch or Conference
Your product launch has a date. It does not have a room yet. Utah County keeps filling with software companies, hardware startups, and medical device teams, and every one competes for the same handful of large rooms within ten minutes of BYU. Provo hotel ballrooms sell partitioned space. Campus facilities restrict outside vendors. Restaurants seat a department, not a launch list. A launch needs one continuous room, a clear stage sightline, a demo zone, internet that holds up live, and a food plan that does not stall the schedule. Corporate event venues near BYU differ on all five points. This guide covers the space math, room flow, AV, and cost so you book the right one.
TL;DR
Corporate event venues near BYU work for product launches when they offer one open floor, included AV, and open-vendor catering. Sparks Museum and Event Center sits 2.2 miles from campus with 5,000 sq ft, 200 to 300 seats, 700 standing, 80 parking spaces, and rates of $400 to $650 per hour.
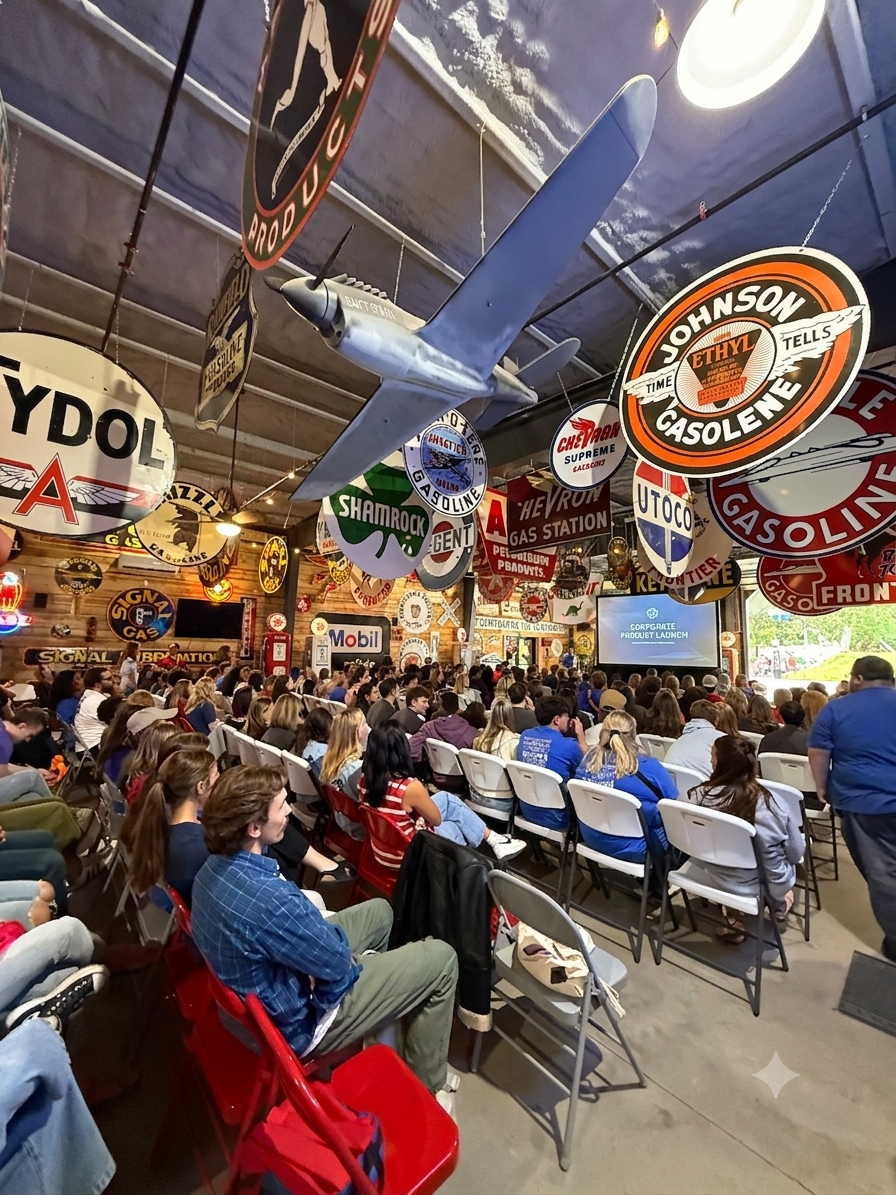
Corporate event venue near BYU set for a product launch with theater seating and a stage
Table of Contents
What makes a venue near BYU work for a corporate product launch?
How much space does a product launch need, and how many people fit?
How should you lay out the room for demo, presentation, and reception?
What does a corporate event venue in Provo cost, and when can you book it?
How does open-vendor catering work for a product launch?
What AV and internet does a product launch require?
How do you plan load-in, teardown, and guest access?
FAQ
Book the room before your launch date locks
What makes a venue near BYU work for a corporate product launch?
A venue near BYU works for a product launch when it puts one open floor, controllable AV, and flexible vendor rules in the same building. Proximity matters second. Sparks Museum and Event Center sits 2.2 miles from BYU campus, roughly 10 minutes by car, at 4134 W Center Street in Provo.
Distance drives attendance. Your guest list pulls from campus recruiters, local press, investors near University Avenue, and engineers driving up from Springville or down from Lehi. A venue outside a ten minute radius loses the walk-up traffic that fills the back half of your room. Three traits decide whether a launch runs clean:
One continuous room. Partitioned ballrooms split your audience across a wall. Attendees in the second bay hear the demo and see nothing.
Vendor freedom. A venue with an exclusive caterer sets your per-head cost before you write the invite list.
Included AV. Rental AV brokered through a hotel adds a line item and a third-party crew you do not control.
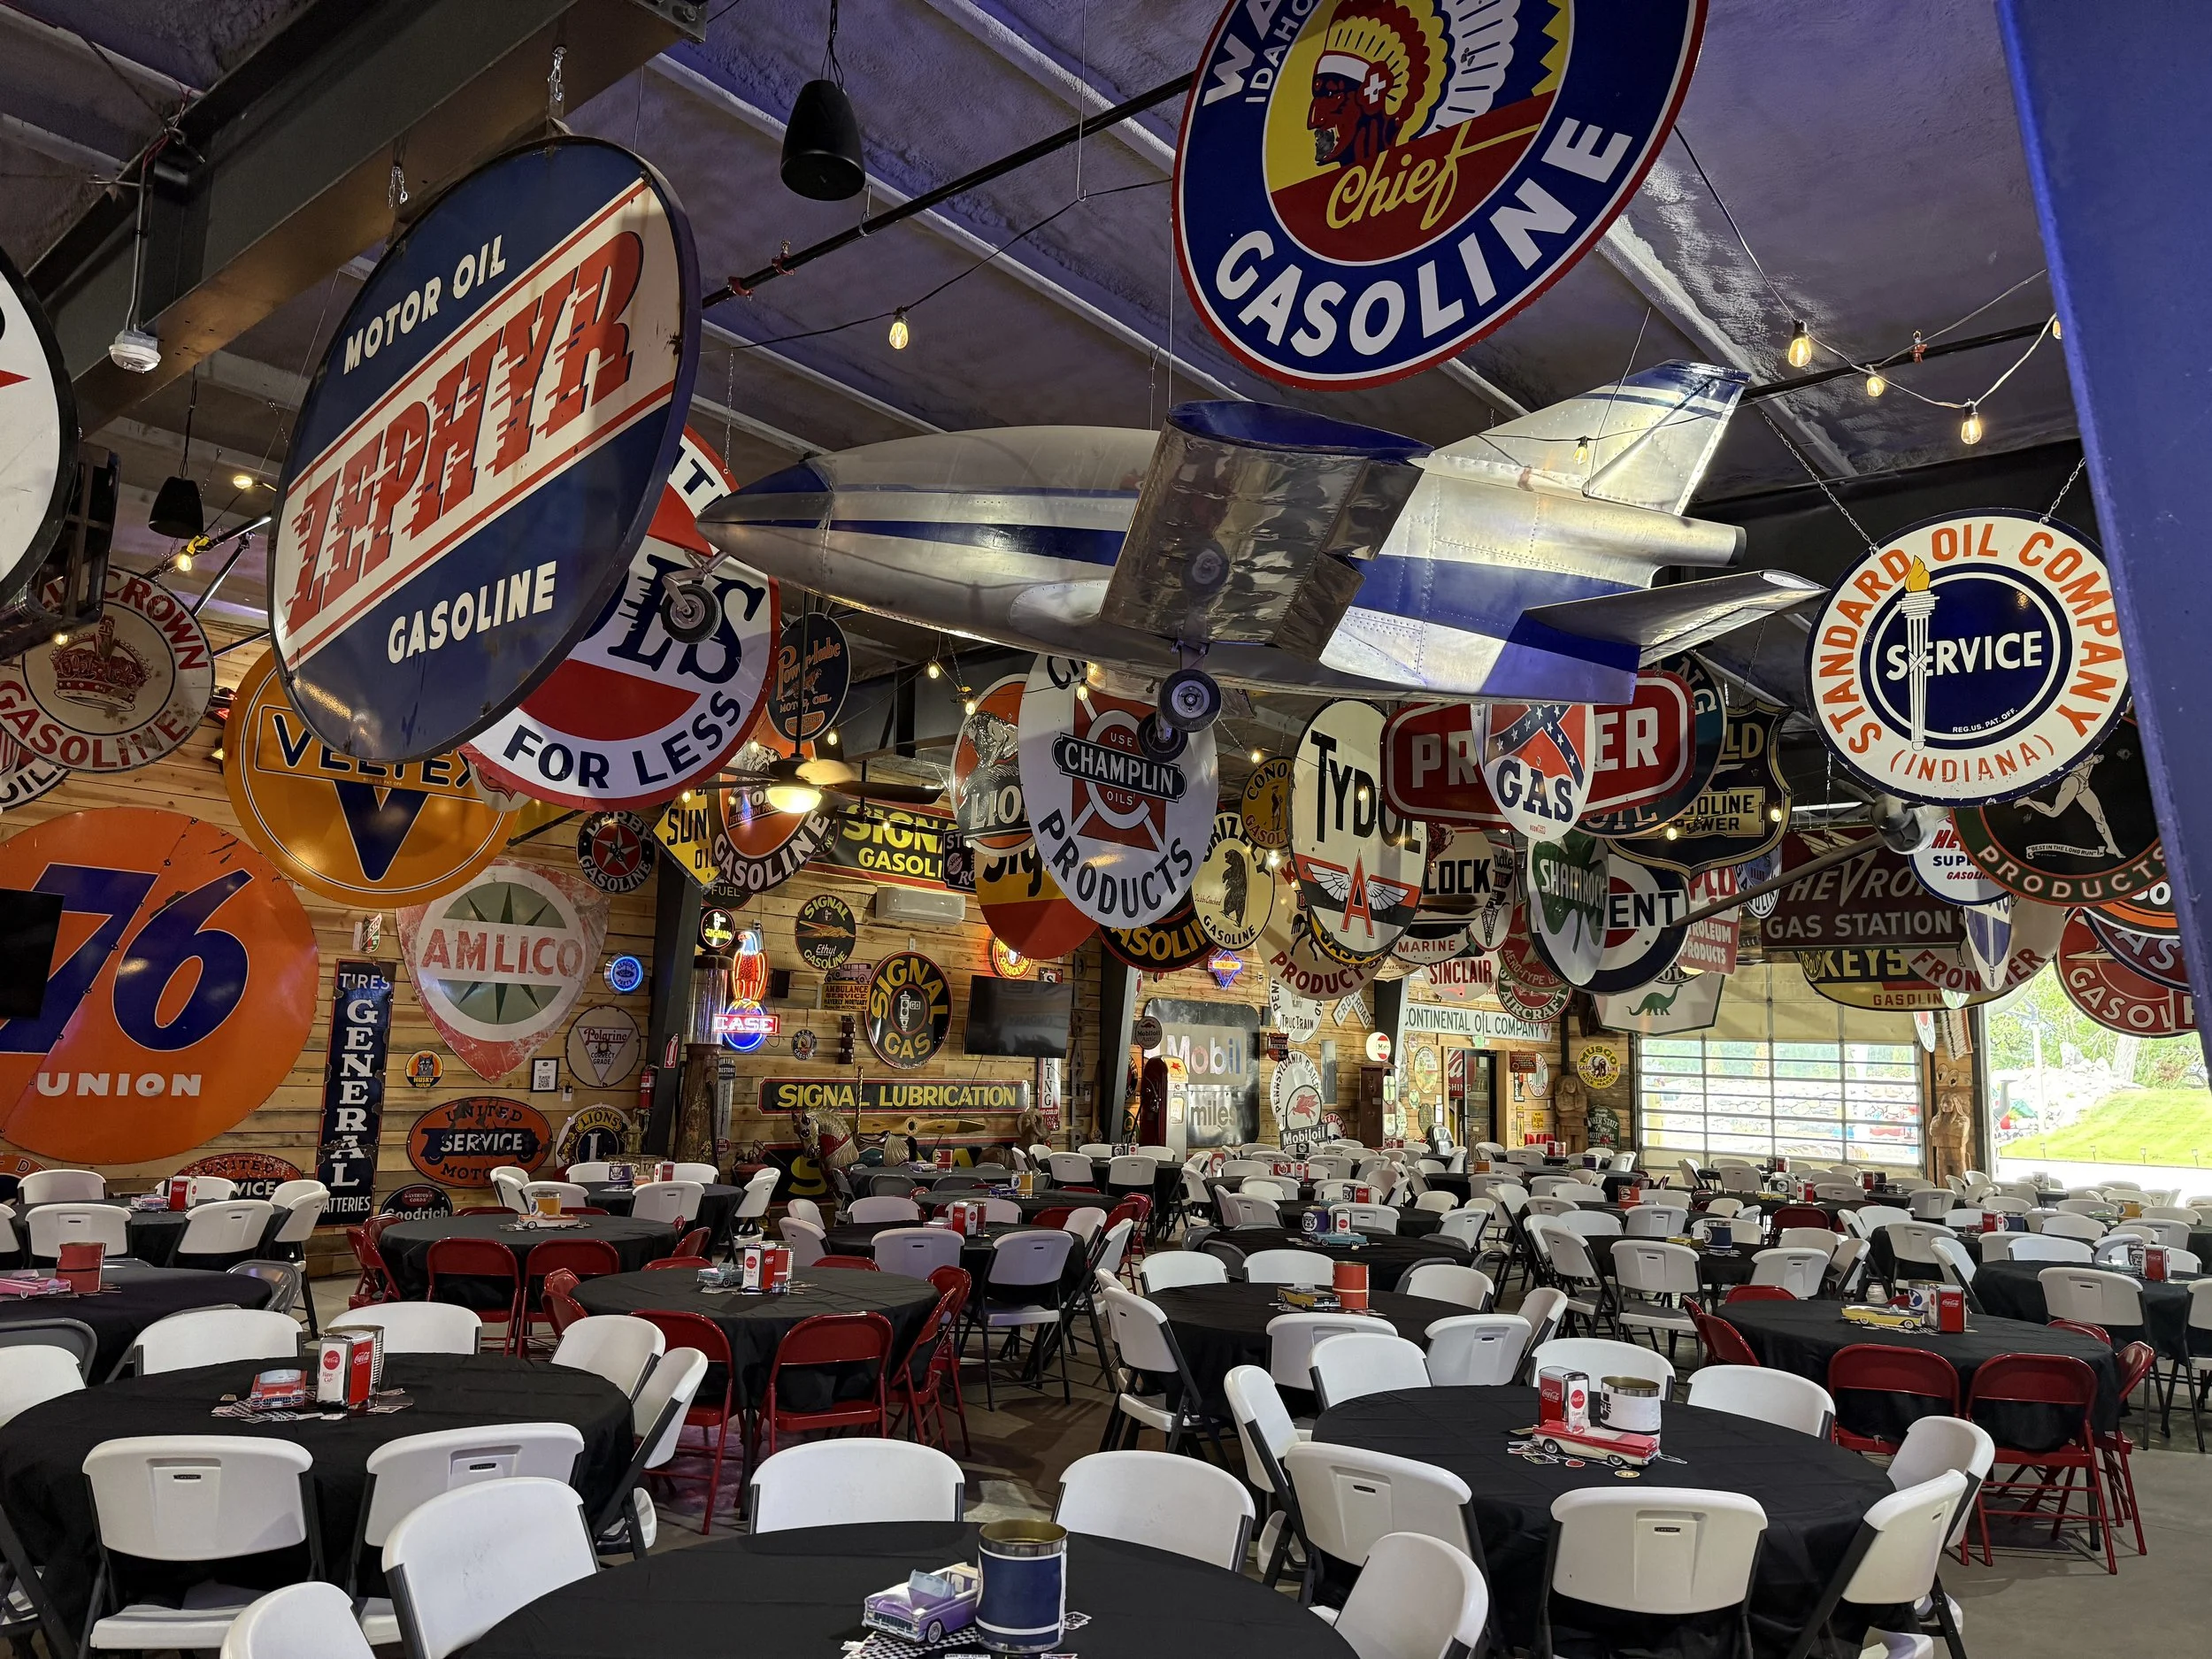
This Provo corporate event venueruns a 5,000 sq ft continuous space with 200 to 300 seated capacity and up to 700 standing. The single open floor removes the room-to-room bottlenecks that break flow at partitioned venues. That matters most at the transition from presentation to hands-on demo, when 200 people stand up at once and move toward your product.
The room carries its own visual identity. An authentic American petroliana museum collection sits inside the space with antique gas pumps, vintage signs, and rotating classic car displays. Launch photography lands differently against that backdrop than against hotel drape. Those displays stay on view for every private evening booking, and the venue removes them on request when a brand needs a neutral set.
How much space does a product launch need, and how many people fit?
Plan 10 to 12 sq ft per seated guest with a stage, and 6 to 8 sq ft per standing guest at a reception. A 5,000 sq ft continuous floor seats 200 to 300 guests and holds 700 standing. Size the room to your seated number, then confirm the included furniture covers it before you price rentals.
Budget against the seated figure, because seating is the constraint that fails first. Run the math in three layers.
Layer one is the seated program. The rental includes up to 30 round 60-inch tables and 240 chairs at no extra charge, so a 240-person seated program carries no furniture rental line. Past 240 you rent, and pricing varies by table and chair type. Theater rows push toward the high end of the 200 to 300 capacity range. Rounds of eight push toward the low end, because each round consumes roughly 100 sq ft including chair pull-back and service aisle.
Layer two is demo and circulation. The open floor holds a dance area for 600 people without tables, which tells you how much clear circulation the room delivers once seating comes out. Convert that clear-floor capacity into demo pods. Each staffed station with a queue needs about 100 to 150 sq ft.
Layer three is the reception. Standing capacity reaches 700, and a launch reception should not use all of it. Fill a room to 60 percent of standing capacity and conversation stays possible. Push past 80 percent and your press contacts leave early.
Small launches work too. Sparks hosts evening events with a 15 to 20 guest minimum and no minimum spend, which fits an analyst briefing or an advisory dinner ahead of the public reveal.
How should you lay out the room for demo, presentation, and reception?
Product launch room layout showing presentation, demo, and reception zones on one open floor
Build a product launch in three zones on one floor: a seated presentation zone facing a stage, a demo zone along the perimeter, and a reception zone at the entry end. Keep the demo zone visible from the seats so attendees see the product before they hear about it. Move guests forward, never backward.
The entry end handles arrival service. Guests walk in, take food and a drink, and hold in an open area. Do not seat them yet. Late arrivals get a place to land without crossing the stage.
The presentation zone sits center. Face your seating away from the entry doors so door traffic stays behind the audience. A 5,000 sq ft continuous floor sets 200 chairs and still leaves a working perimeter, because you are not fighting a partition track.
The demo zone runs the perimeter. That placement keeps stage sightlines clear and converts the room the moment the presentation ends, because the stations are already live and staffed. Guests stand up and turn outward instead of migrating to a second room.
Branding fills the gaps between zones. The decorating policy allows anything that comes down cleanly: balloons, confetti, paper banners, and signage attached with removable tape. Open flames, indoor fireworks, and combustible displays stay out. Bring your own tables for product displays, additional AV, backdrops, and scenery. Step-and-repeat walls, branded pipe and drape, and pop-up plinths all clear the policy without special approval.
What does a corporate event venue in Provo cost, and when can you book it?
Sparks charges $400 to $650 per hour with a 4-hour minimum, set by day of week and season. Weekends and holidays sit at the top of the range. Weekday daytime bookings run from 9:00 am to midnight, which covers a full-day conference. Setup and teardown count inside your booked hours, so build them into the estimate.
Run a real number. A weekday launch with a 2-hour setup, a 3-hour event, and a 1-hour teardown books 6 hours. At the low end that is $2,400. At the top it is $3,900. The figure covers the room, the furniture, and the AV, and it does not move with your guest count.
A per-head minimum ties your cost to attendance instead, so an RSVP surge inflates the bill and a weak turnout still charges you the floor. Hourly pricing fixes the venue line and leaves food as your only variable cost. Three levers move it:
Day of week. Weekday launches land at the bottom of the $400 to $650 range. Corporate events rarely need a Saturday, so take the discount.
Booked hours. Setup and teardown sit inside your hours. A tighter load-in plan cuts the invoice directly.
Catering. Open-vendor rules put this line under your control rather than the venue's.
The 9:00 am start matters for conferences. A full-day agenda with breakfast, two general sessions, and a closing reception fits inside one booking, with no second-day rental.
How does open-vendor catering work for a product launch?
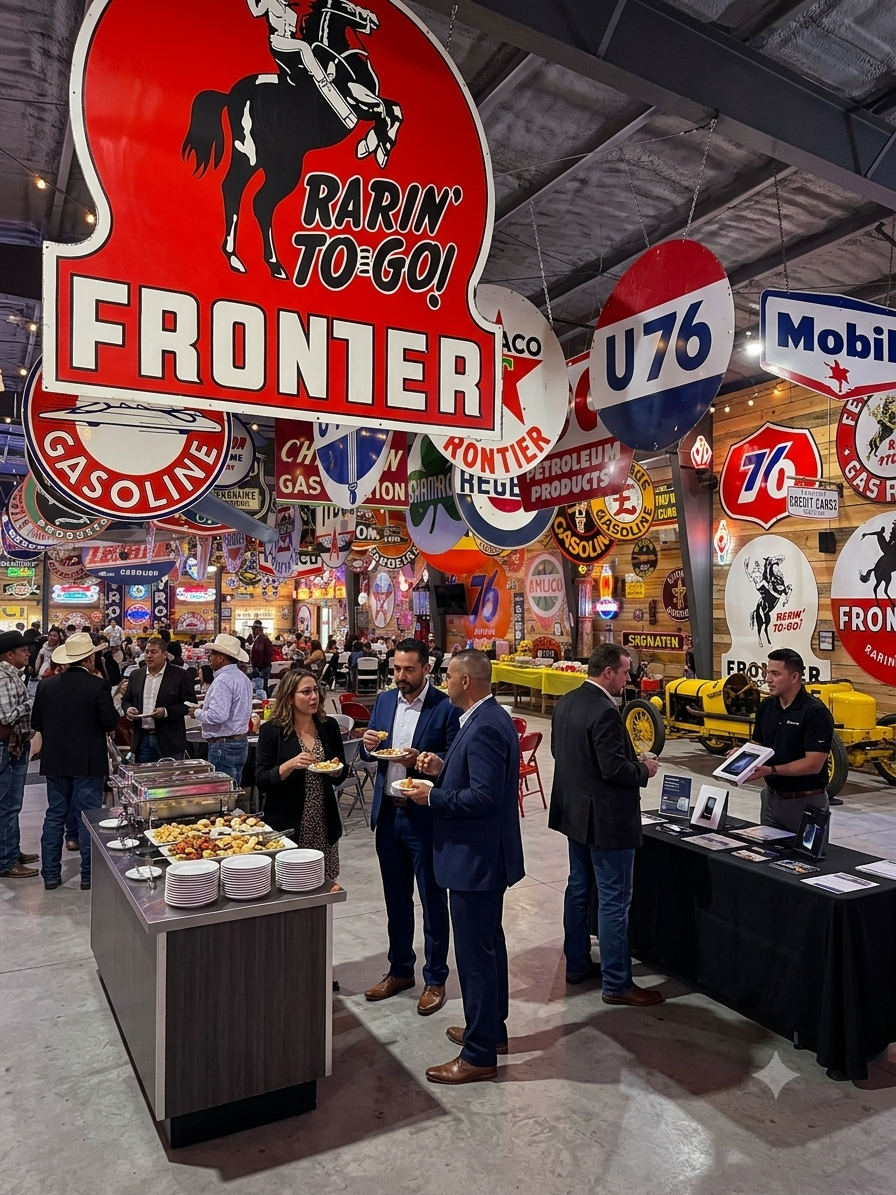
Corporate reception and product demo at a Provo event venue with open vendor catering
Sparks allows an outside licensed caterer or your own catering, with no exclusive vendor contract and no per-head minimum. The on-site kitchen serves as a prep and plating area, not a cooking or holding kitchen. It carries a single range and stove and plates up to 500 guests per service window. Your caterer delivers food hot and keeps it hot.
That distinction decides your catering brief. Do not book a caterer who drops cold trays and expects the venue to bring them up to temperature. Write the requirement into the vendor agreement: your caterer or restaurant partner arranges hot delivery and hot holding, including chafing equipment or hot boxes.
Exclusive hotel contracts set a per-head minimum that scales with your invite list. Open-vendor rules break that link. A launch for 200 people served from a local restaurant order runs a fraction of a hotel banquet package at the same head count, and your team picks the menu.
Flow matters more than menu. Food holds guests in the room during arrival and gives them something to do with their hands during the demo. Design for that.
Arrival service. Stationed food at the entry, hot on delivery, at a fixed start time. The prep kitchen plates and stages so the first guest and the two hundredth get the same presentation.
Program blackout. No service during the presentation. Clatter kills a demo.
Demo-hour grazing. Light passed items near the entry end, away from the demo perimeter.
Alcohol has a defined lane. The venue allows beer and wine with a licensed bartender, which keeps the tone professional and the liability manageable at a corporate launch.
What AV and internet does a product launch require?
A product launch needs four things: audio that covers the room evenly, a screen readable from the back row, a wireless mic your presenter controls, and internet that survives a live demo. Sparks includes all four in the hourly rate. The system connects to a phone, iPad, or computer, so your deck runs off the rehearsal machine.
The installed audio uses eight Rockville RockSlim 70B commercial wall speakers plus ten 6.5-inch hanging pendant speakers driven by a Rockville RCS650-6 650-watt six-zone amplifier. That is a 70-volt distributed system, not a pair of stacked mains. Distributed audio spreads even coverage across a 5,000 sq ft floor, so the back row hears the same volume as the front row without the front row getting blasted. Rockville rates its 6.5-inch commercial pendant line at a 56Hz to 20kHz frequency response, 87dB sensitivity, and 45 watts RMS at 8 ohms.
Six zones matter for a launch. Run program audio in the presentation zone and hold music low in the reception zone at the same time. Microphones come as a Rockville RWM72U dual UHF wireless handheld system. Two handhelds cover a presenter and a Q and A runner, the standard configuration for a launch program.
Video runs on two large-screen televisions connected by USB or Apple link. Place one at the stage for the primary deck and one toward the demo perimeter for a looping product video during the reception.
Internet is the piece most launch teams check last and regret first. Guest wifi runs at 300 Mbps down and 30 Mbps up and supports 200 simultaneous devices. That carries a live cloud demo, a stream to remote attendees, and a room full of phones at once. Still, tether your demo machine as a backup. A launch demo should never depend on a shared network, at any venue.
How do you plan load-in, teardown, and guest access?
Build the run of show backward from the demo. Vendors load in through two roll-top doors, each 12 feet wide and 20 feet high, opening directly onto the event floor. The venue supplies no machinery, so bring a lift gate to get freight off the truck. Setup and teardown count inside your booked hours.
Those dimensions change what a launch can stage. A 12 by 20 opening rolling straight onto the floor takes a vehicle, a trade-show booth, or a crated hardware unit without a disassembly plan.
Here is a working template for a 200-person evening launch on a 6-hour booking.
Hour one, load-in. Freight through the roll-top doors. AV check, stage set, demo station build. Test the deck on the house system with the actual laptop.
Hour two, dress and stage food. Branding goes up with removable tape. Your caterer arrives with food already hot and held hot. The prep kitchen plates and stages arrival service.
Hour three, doors and arrival. Guests enter, take food and a drink, and hold in the reception zone. Music runs low through the distributed system. Demo stations stay dark and staffed.
Hour four, program. Seat the room. Run the presentation with the wireless handheld. Keep it under 25 minutes. Product launches lose the room past 30.
Hour five, demo and reception. Release the audience outward to the perimeter stations. Switch the second screen to a looping product video. This is where the event earns its budget.
Hour six, teardown. Break stations, pull branding, and load out through the same doors.
Guest access needs two confirmations before invitations go out. Parking runs 80 on-site spaces plus nearby street parking, which covers most 200-person evening events, and a carpool line in the invite handles the rest. Accessibility runs on a single-level event floor with three restrooms, one on the event center floor and two reached by lift. Send accessibility needs to the venue in advance so staff arranges services.
FAQ
How far is Sparks Museum and Event Center from BYU?
Sparks sits 2.2 miles from BYU campus, about a 10 minute drive, at 4134 W Center Street in Provo. The location keeps campus attendees, local press, and Utah County guests inside a short radius for a corporate event.
How many people fit, and are tables and chairs included?
The venue seats 200 to 300 guests in a 5,000 sq ft continuous space and holds up to 700 standing. Your rental includes up to 30 round 60-inch tables and 240 chairs at no extra charge. Additional tables and chairs are available to rent.
Can we bring our own caterer or a restaurant order?
Yes. The venue allows an outside licensed caterer or your own catering, with no exclusive vendor. The on-site kitchen is a prep and plating area with a single range and stove, plating up to 500 guests per service window. Your caterer must deliver and hold food hot.
What does it cost to rent a corporate event venue in Provo?
Sparks charges $400 to $650 per hour with a 4-hour minimum, set by day of week and season. Weekday daytime bookings run 9:00 am to midnight. Setup and teardown count inside your booked hours, so a 6-hour weekday booking runs from $2,400.
Is AV and wifi included, or do we rent separately?
Both are included in the hourly rate. The venue runs a 70-volt distributed audio system with eight wall speakers and ten pendant speakers, two wireless handheld mics, and two large-screen televisions. Guest wifi runs 300 Mbps down and 30 Mbps up for 200 devices.
How do vendors load in large product displays?
Two roll-top doors, each 12 feet wide and 20 feet high, open directly onto the event floor. The venue supplies no machinery, so bring a lift gate and your own equipment to move freight off the vehicle.
Book the room before your launch date locks
Your venue decision sets everything downstream: invite count, catering brief, AV plan, and run of show. Utah County teams who book late end up in a partitioned hotel bay with an exclusive caterer and a rented projector, paying more for less. The alternative is a single open floor 2.2 miles from BYU with included AV and wifi, 240 chairs, open-vendor catering, 12 by 20 roll-top load-in, 80 parking spaces, and a museum backdrop no rental company reproduces. Walk the room before you commit. Stand where your stage goes, look at the back row, and check the sightline to your demo perimeter. Book a free venue tour at Sparks Museum and Event Center and see the space for yourself. Check your date early, because the Provo event venuebooks quickly for weekends and holidays.
Sparks is a family business, and we love to support other small or family business venues throughout the United States. Below are some of these for you to check out.
Swan Lake Overlook Events
Riverbend Estate Venue
The Mill District