

Multigenerational Family Reunion Seating Layout: What Works Best?
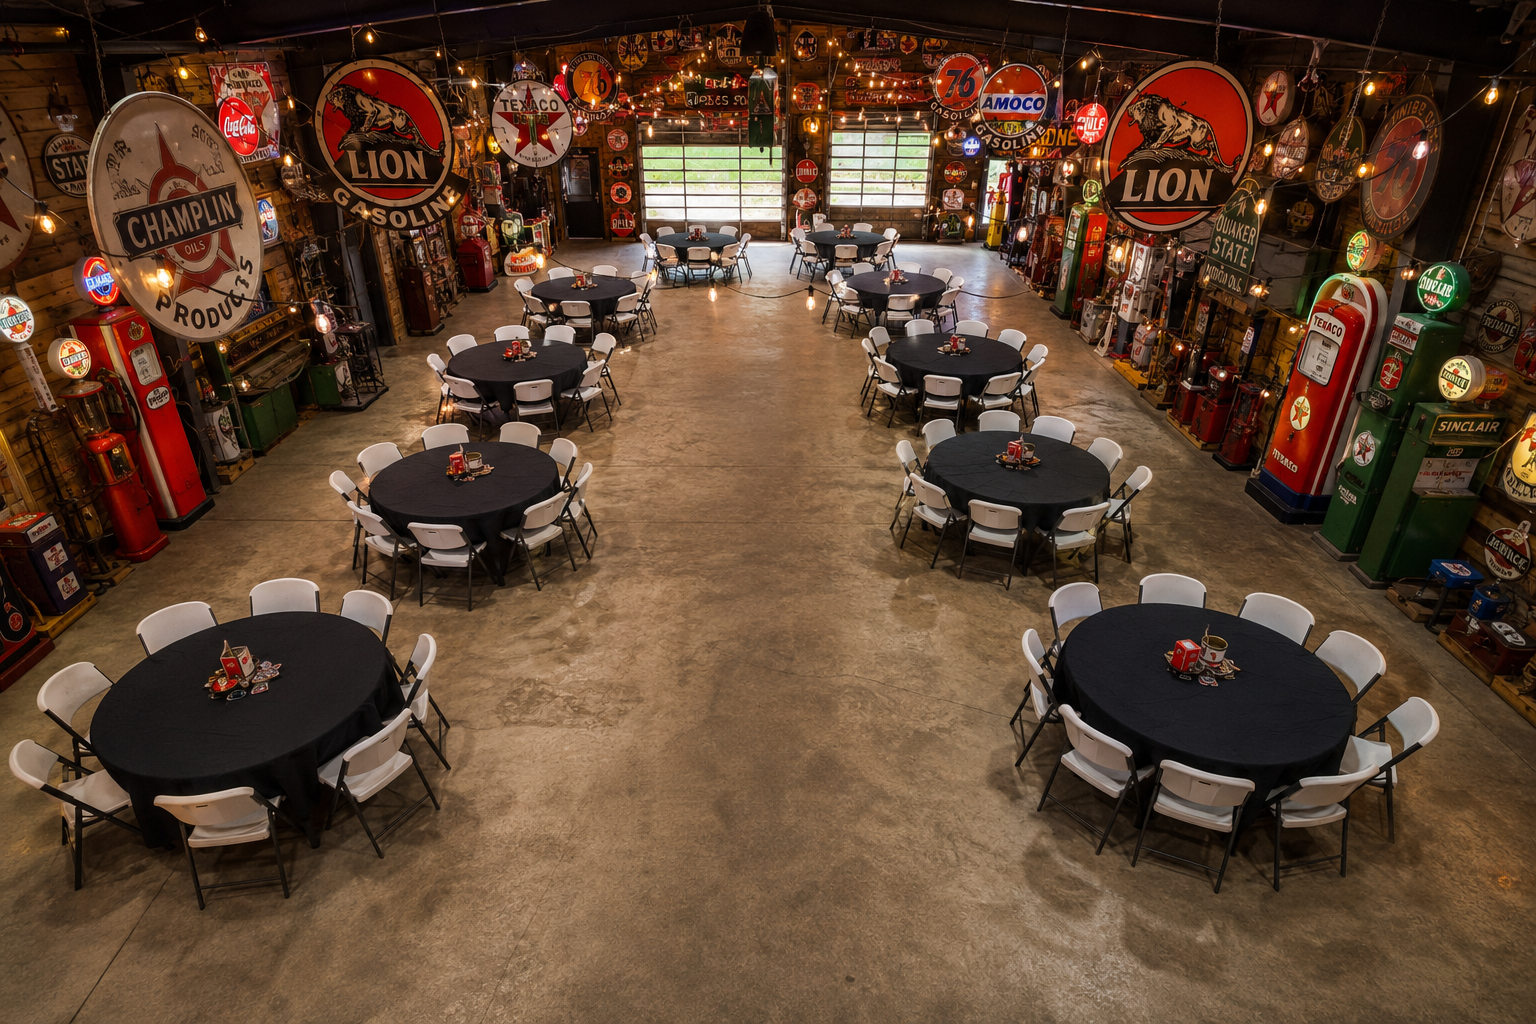
Multigenerational family reunion seating layout with round tables ringing an open center floor
TL;DR
Seat a multigenerational reunion at 8-foot round tables ringing one open center zone. Plan about 6 sq ft per guest for tables plus open floor, about 4 sq ft per person where older guests dominate, and about 4.3 sq ft per dancer. Keep every generation in one room.
A multigenerational family reunion seating layout has to solve three problems at the same time. Your grandparents need a chair they reach without navigating a maze. Your cousins in their thirties want to sit together and stay there. The kids need floor space to move before they turn the aisles into a racetrack. Most planners solve one problem and lose the other two. They push tables against the walls to open a play area and strand the oldest guests far from the food. Or they seat everyone comfortably and leave no room for the program. At our Provo venue, we have hosted more than 200 dinner-and-dance events inside 5,000 sq ft of continuous open floor. The layouts that work all share the same structure. Here it is.
Table of Contents
How many guests fit in one room without splitting the family?
How much space do older guests and mobility devices need?
Should you use round tables or long banquet tables?
How do you leave room for activities without moving tables?
Where should food, restrooms, and walkways go?
How do you seat 150 people across four generations?
When should you lock in your reunion layout?
FAQ
How many guests fit in one room without splitting the family?
One continuous room seats 120 to 160 guests for a comfortable reunion dinner. Push that to 450 seated when you use 8-foot round tables with an open zone in the middle and tables on both sides. Standing capacity reaches 500. Splitting a reunion into two rooms is a capacity problem, never a design choice.
The number that matters is not the room's square footage. It is the square footage per guest once tables, chairs, service lines, and open floor all claim their share. Our planning figure for round tables plus an open activity zone runs about 6 sq ft per guest. Run that math against 5,000 sq ft, and you land near 800 guests on paper. Real reunions never hit paper numbers, because real reunions include strollers, walkers, gift tables, a dessert table someone brought from home, and a corner where three uncles stand and talk for two hours.
That gap between paper capacity and lived capacity is why the comfortable figure sits at 120 to 160 rather than 800. "Comfortable" means guests reach their seats without turning sideways, servers reach every table, and nobody eats with a chair back pressed against their spine.
Book the room that holds your whole family in one space. A reunion split across two rooms stops being a reunion. It becomes two parties where the generations sort themselves by convenience, and the cousins never meet.
How much space do older guests and mobility devices need?
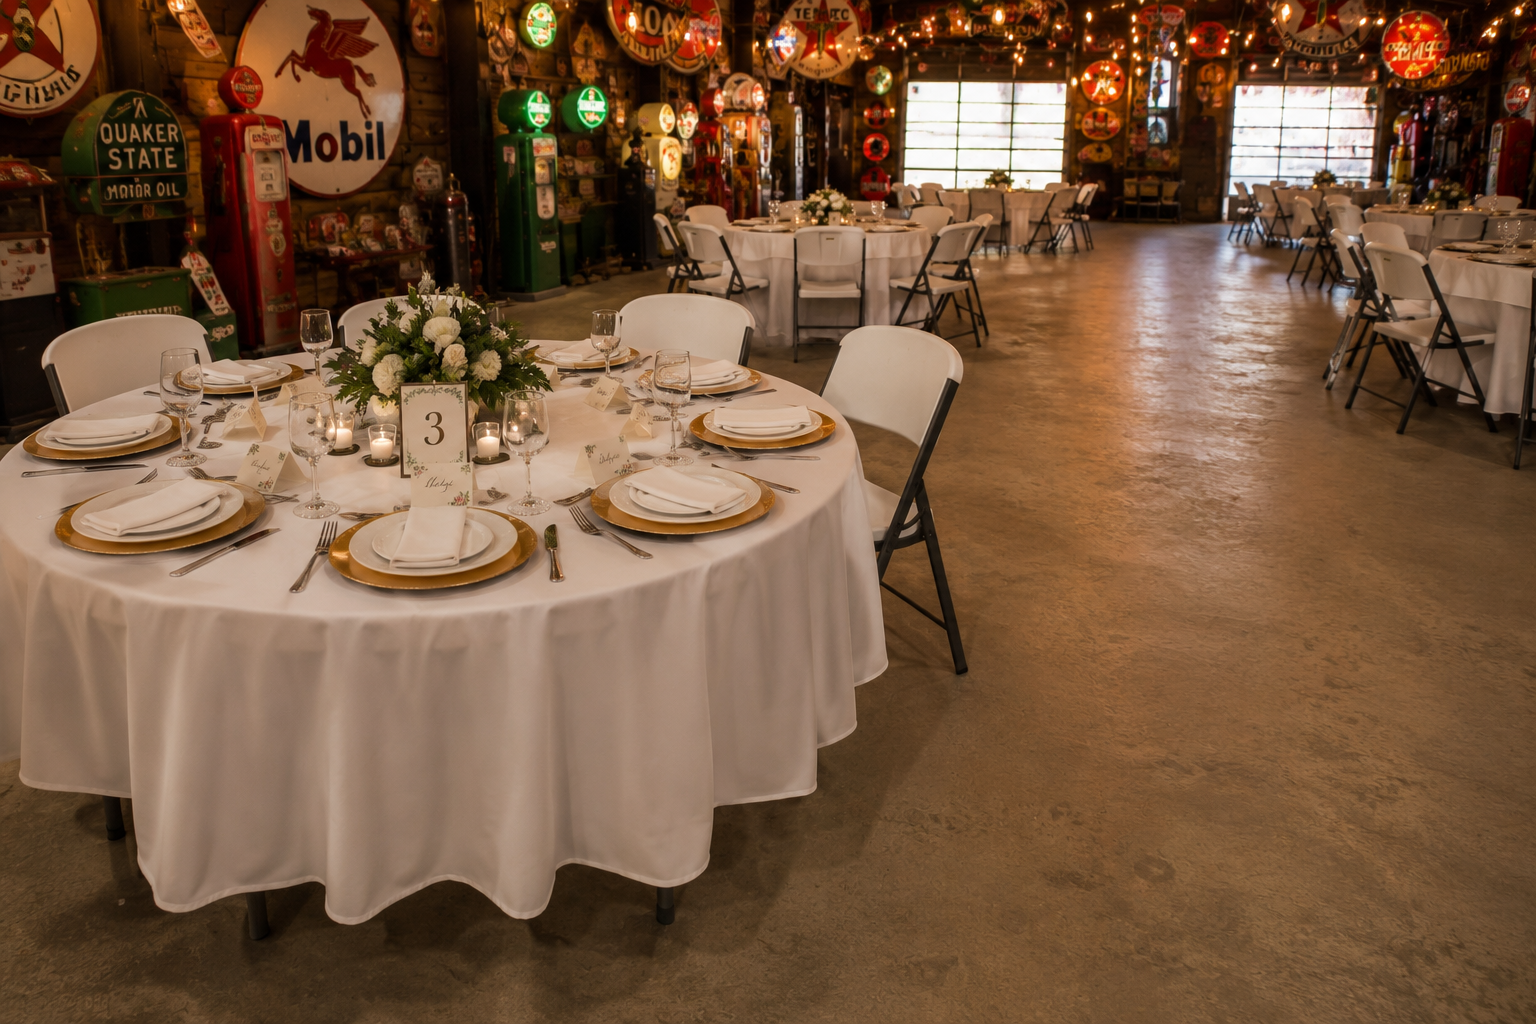
Round reunion table set for six with extra clearance for mobility devices
Plan about 4 sq ft per person when older guests fill the room. Where walkers, crutches, or wheelchairs are in use, leave enough clearance in every aisle for two people to pass each other. That one rule drives your table spacing, your chair counts, and the width of the path from every seat to the food line
Two people passing is the standard because it matches what actually happens. A guest with a walker moves toward the buffet while a teenager carrying two plates comes the other way. If the aisle fits one person, someone backs up, and the person who backs up is usually the one with the walker. Design the aisle so neither of them stops.
Apply the rule in three places. First, between the backs of chairs at adjacent tables. Second, along the main loop that circles the room. Third, at the entrance to the food line, where crowding builds fastest.
Seat guests with mobility devices at tables on the outer ring, closest to the entrance, the restrooms, and the food. Outer-ring seats give a walker or wheelchair a straight path in and out without crossing the room. This also keeps those guests inside the conversation rather than parked at a side table.
Our venue has three step-free accessible entrances. One sits at the east front of the building. One sits on the north side. The main east entrance opens immediately beside the handicap parking, which gives guests using a wheelchair or walker the shortest path from car to chair. Name that entrance in the invitation, then name it again in a text the morning of the reunion.
Restrooms carry one accessible stall each, with turning clearance and a wider door. They sit 20 to 50 feet from the main floor. That distance shapes your chart. Seat the guests who need the shortest trip at the tables nearest the restroom wall. A 50-foot walk twice in an evening is fine. A 50-foot walk through a crowded aisle is not.
Should you use round tables or long banquet tables?
Round tables win for multigenerational reunions. An 8-foot round seats up to 8 people who all see each other, which keeps the conversation inside the family group. Long banquet tables pack more bodies per square foot, but they split a group of ten into three separate conversations and leave the person in the middle talking to nobody.
Our rental includes 30 round tables seating up to 8 each, plus 450 chairs. Thirty rounds at 8 per table covers 240 seats, well past the 120 to 160 comfortable range, which gives you room to spread out rather than fill every seat.
Spreading out is the move most planners miss. Seat 6 at an 8-person round instead of 8. You gain elbow room, you gain space for a walker parked beside a chair, and you gain aisle width without adding a single square foot to the room. A reunion of 150 across 25 rounds at 6 per table feels open. The same 150 across 19 rounds at 8 per table feels packed.
Long tables still earn a place. Use them for the food line, the dessert spread, the memory table with photos, and the check-in table. Those functions want a straight surface, not a conversation circle.
How do you leave room for activities without moving tables?
Reserve the open zone before you place a single table. Plan about 4.3 sq ft per dancer, which lands near 1,500 sq ft for a typical reunion crowd. Set that zone in the center of the room, then ring it with tables. Nobody moves furniture mid-event, and nobody watches the program from another room.
We settled on 4.3 sq ft per dancer by tracking crowd energy and bottleneck complaints across hundreds of events. Below that figure, guests bump each other and the floor empties early. Above it, the floor looks thin, and people stay in their seats. The ratio holds whether the activity is dancing, a talent show, a slideshow, or a group photo.
Adjust the 1,500 sq ft figure by your table count and your serving-area needs. A reunion with a heavy potluck spread needs more serving length and takes it out of the open zone. A reunion with a catered arrival service needs less.
Center placement is the part planners skip. Push the open zone to one end, and you create two rooms inside one room. The generations closest to the zone participate. The generations at the far end watch. Ring the zone instead and every table sits within a few steps of the action.
Carve the supervised kids' corner out of the plan, not out of the open zone. Reserve 500 to 1,000 sq ft, which handles roughly 15 to 20 children. Set it in a corner within sight of the tables holding families with young kids, and keep it clear of the perimeter loop so foot traffic never runs through it.
Where should food, restrooms, and walkways go?
Place the food line on the wall closest to the kitchen and give it enough length for two lines. Seat older guests nearest the serving area and the restrooms. Keep one wide loop around the perimeter so guests circulate without cutting through the open activity zone. Every crossing path is a collision waiting to happen.
Two lines instead of one cuts your wait roughly in half and matters more at a reunion than at most events, because reunions eat all at once. Families arrive together, greet each other, and then move as a wave. A single line turns that wave into a twenty-minute queue where the oldest guests stand the longest.
Our kitchen handles warming and plating for arrival service rather than on-site cooking, and our open-vendor policy means your family brings the caterer, the restaurant order, the potluck, or the homemade dishes. Potluck reunions need more table length than catered ones, because dishes arrive in waves and need somewhere to land.
The perimeter loop is your relief valve. One continuous path around the outside of the tables lets a guest cross the room without stepping into the open zone or squeezing between chairs. Keep it clear of the gift table, the drink station, and the stroller parking.
How do you seat 150 people across four generations?
Group by household, not by age. Seat the oldest guests at outer-ring tables closest to the food, the restrooms, and the entrance. Place families with young children nearest the open zone, so parents supervise from their seats. Fill the middle rings with adult cousins and siblings who move around freely all night.
Age-segregated seating is the most common reunion mistake. A kids' table sounds efficient and produces a room where the generations never mix, which defeats the reason everyone flew in. Household grouping keeps a grandparent, a parent, and a child at the same table, and the cross-generation conversation happens without anyone organizing it.
Run the numbers for a reunion of 150. Twenty-five rounds at 6 guests each cover the group with room to breathe. Reserve four to six outer-ring tables for households that include your oldest guests. Reserve another four nearest the open zone for households with children under ten. Assign the rest by branch of the family, so cousins who see each other once a year sit together.
Post a simple seating chart at the entrance and put a name card at every seat. Reunions run long, and guests wander. Name cards give everyone a home base to return to.
When should you lock in your reunion layout?
Lock your headcount and your layout at least four weeks out for any party of 50 or more. That window guarantees your date, your time, your tables, your chairs, and your stage. Reunions with out-of-state travelers should confirm even earlier, since weekend and holiday dates book quickly at most venues.
Four weeks is the working minimum, not the target. Headcount drives table count, table count drives aisle width, and aisle width drives whether your grandmother reaches the dessert table without asking three people to stand up. Change the headcount inside four weeks and every one of those numbers shifts.
Hold your date with a deposit as early as you reasonably can. Our deposit starts at a 10% minimum and rises toward 20 or 25% as the date approaches, since a later booking leaves less time to re-rent the space. Booking early costs less and locks more.
Weekday and daytime slots stay easiest to secure. A Saturday afternoon reunion in July competes with every wedding in Utah Valley. A Friday afternoon or a weekday evening gives you the same room with far less competition.
Frequently Asked Questions
How many square feet per person do you need for a family reunion?
Plan about 6 sq ft per guest when you combine round tables with an open activity zone. Where older guests make up most of the room, plan about 4 sq ft per person and widen every aisle so two people pass each other comfortably.
What size tables work best for a multigenerational reunion?
Eight-foot round tables seating up to 8 guests. Round seating keeps everyone at the table inside one conversation. Seat 6 at each 8-person round instead of 8 to gain elbow room, walker clearance, and aisle width without expanding the room.
How much floor space should you reserve for reunion activities?
Reserve about 4.3 sq ft per dancer, which lands near 1,500 sq ft for a typical reunion crowd. Place that zone in the center of the room and ring it with tables so every generation sits within a few steps of the program.
Should you use a kids table at a family reunion?
No. Group guests by household instead. A kids table separates the generations and removes the cross-generation conversation that brings families to a reunion. Seat households with young children nearest the open activity zone so parents supervise from their seats.
Is the venue accessible for guests using wheelchairs or walkers?
Yes. Three step-free entrances serve the building, and the main east entrance opens immediately beside the handicap parking. Each restroom carries an accessible stall with turning clearance and a wider door, 20 to 50 feet from the main floor.
How far in advance should you book a family reunion venue?
Lock your headcount and layout at least four weeks out for any party of 50 or more. Hold the date earlier with a deposit. Weekends and holidays book quickly, and weekday or daytime slots stay easiest to secure.
Plan the layout in a room built for it
The seating layout that keeps four generations together needs one thing before anything else. It needs a single continuous room large enough to hold the tables, the open zone, and the walkways at the same time. Breaking the family across two rooms and no seating chart fixes what you lose.
Our Provo venue gives you 5,000 sq ft of continuous indoor floor, 30 round tables, 450 chairs, and an open-vendor catering policy so your family brings the food it wants. The room sits inside an authentic American petroliana museum collection, with antique gas pumps, vintage signs, and rotating classic car displays that give the older generation something to talk about and the younger one something to photograph.
Walk the floor before you draw your chart. Book a free venue tour at Sparks and see the space for yourself. Bring your headcount, and we will map the layout with you.
We think it is important to support small business and we have included links to some of our favorites around the country below.