

What do you need to host a successful dance at an event center?
A successful dance event comes down to five things working together: the right amount of floor space per guest, sound that fills the room without distorting, lighting that sets the mood, clear sightlines to the bar and seating, and a safety plan your staff can execute without thinking.
After running 800 events at Sparks Museum and Event Center in our single 5,000 sq ft room, we've learned that getting any one of these wrong drags down the rest. Here's the checklist we use.
Space and floor ratio

Make sure that the dance floor is set up so you can have plenty of space for people to enjoy their dances
- We tracked crowd energy and bottleneck complaints across hundreds of events and landed on a working number: plan 4.3 square feet per dancer. Space is the first factor, not the only one. Check the flooring surface before you finalize the layout. Hardwood and vinyl support heels and spins, carpet slows dancers down, and bare concrete tires legs within an hour.
- Brief your DJ ahead of the event. Share the room layout, the run of show, and the two or three moments you want the floor full so the music builds toward them.
- Confirm noise rules early. Ask your venue about local ordinances, quiet hours, and any permits required for your event, then set your timeline so the high-energy sets end before the cutoff.
- Reserve a clear buffer of at least 2 feet between the dance floor edge and the bar queue so guests moving between the two don't create a jam
- Keep seating pulled back far enough that seated guests aren't bumped by dancers, but close enough that the room doesn't feel split in two.
Sound
- Place speakers so sound covers the floor evenly. Dead spots kill energy faster than a bad playlist. Two 12-inch or 15-inch powered speakers on tripod stands, raised 6 to 7 feet and angled slightly downward toward the center of the floor, cover most mid-size rooms. Position them at the front corners of the dance area, aimed inward at roughly 45 degrees, so their coverage patterns cross in the middle instead of firing straight at the back wall.
- Set a volume level for conversation zones first. Guests at the bar and in seating areas should hold conversations at 70 to 75 decibels, about the level in a busy restaurant. The dance floor runs hotter, 85 to 95 decibels at its center. Build a gradual transition between the two by keeping speakers angled away from the seating and letting the distance do the work. A free phone app like Decibel X gives you a rough reading during sound check.
- In our own 5,000 sq ft continuous room at Sparks Museum and Events Center in Pueblo, Utah. , four well-placed speakers give us even coverage across the floor. Two mains flank the DJ at the head of the dance floor, and two smaller fills sit at the far corners to eliminate dead zones. Your count will shift with room shape, ceiling height, and speaker power. A 20-foot ceiling swallows sound; a 10-foot ceiling reflects it back, so budget extra wattage for tall rooms.
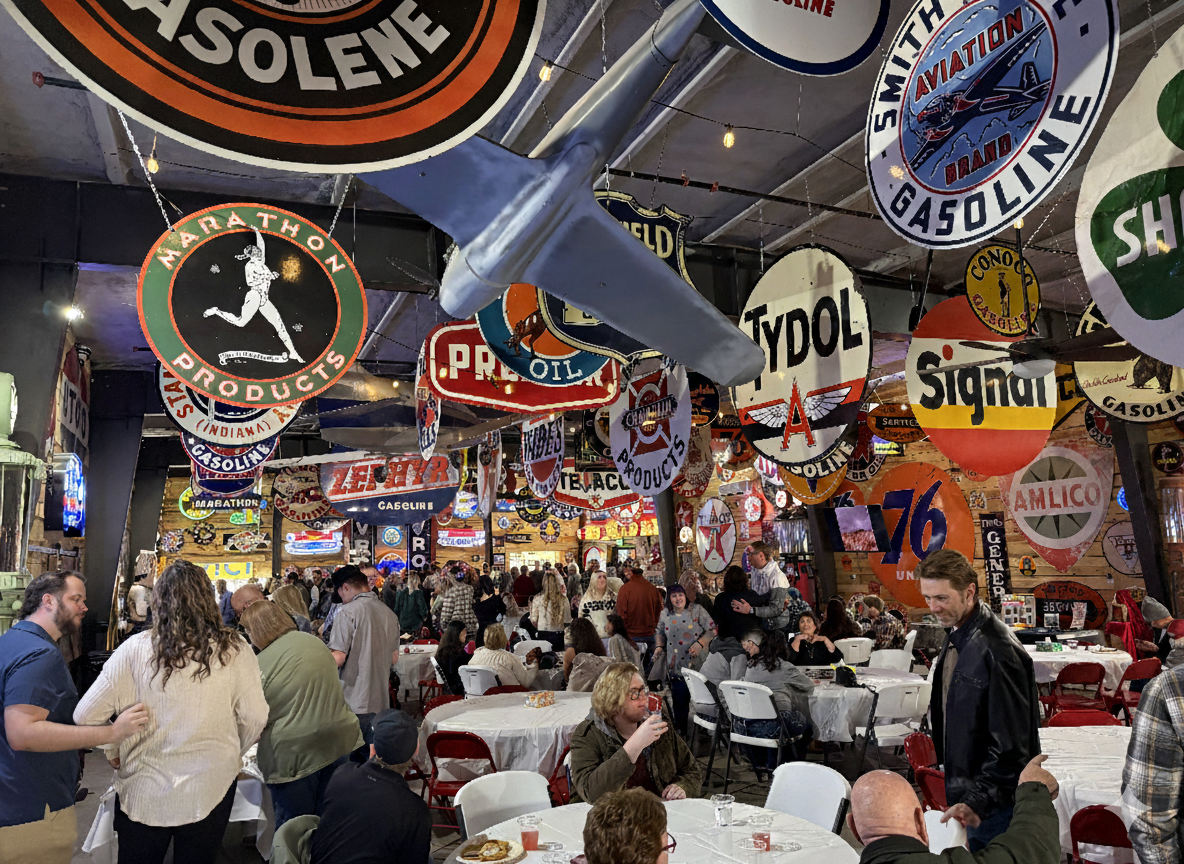
Make sure along with the dancing you have a place to sit, relax and talk.
Lighting
- Use dynamic lighting on the dance floor. Movement in the light cues guests that this is the space to dance. Two to four LED moving-head or wash fixtures mounted 8 to 10 feet up on truss or tripod stands handle most mid-size floors. Run them from a basic DMX controller for programmed looks, or set them to sound-active mode so they pulse with the music. Aim the beams at the center of the floor, not at eye level, and add a hazer if your venue allows one. Haze makes the beams visible and doubles the visual impact of the same fixtures.
- Keep bar and seating areas at a steady, warm level. Target 3000K color temperature and enough brightness to read a menu without effort, roughly 50 to 100 lux. Dimmable LED fixtures or uplights on a separate circuit from the dance floor let you hold this level all night while the floor stays dark and dynamic. The contrast between zones does the wayfinding for you. Guests read bright as social and dim as dance.
- Walk the room with all effects running before doors open. Confirm that every emergency exit sign stays visible from across the floor at full haze and full lighting. Never aim a fixture at or near exit signage, and keep haze output at or below the level specified by your fire marshal or venue contract. Assign one staff member to recheck sightlines once the room fills, since bodies and haze change how light travels.
Safety and guest flow
- Mark all emergency exits before the event opens and brief your staff on evacuation routes
- Keep a clear path from the dance floor to every exit at all times—never let décor, tables, or queues block it
- Station staff at natural pinch points (bar entrance, seating edge, main door) during peak hours to redirect flow before a bottleneck forms
The one variable most organizers underestimate
Guest flow between the dance floor, bar, and seating is where events quietly fall apart. In our experience, the ratio of floor space to total guest count matters less than where you draw the boundary between those three zones. A slightly smaller dance floor with a generous transition corridor outperforms a larger floor with a cramped bar approach every time.
We've also determined from all of our events that it's important to have a transition area from the food or bar to the tables where people are seated or eating and then onto the dance floor. Make them definite, but that transition makes it easier for people carrying drinks and food to tables than to dance.
It's also critical that the DJ and the speakers are far enough away from the eating and talking areas and the dance floor so you can dance and have great communication and conversations over dinner without being overwhelmed by the music.
Sparks is a small family-run business, and we love to support like-minded businesses all over the country. Some of our favorites are listed below for you to look into , enjoy:)