

What Makes a Large Utah Event Venue Work for Dance Competitions and Gala Dinners?
TL;DR
A large Utah gala venue needs three things. Enough square footage to seat your guests and still hold a dance floor. A staging and load-in path that does not cross guest traffic. One room, not several. Sparks seats 200 to 300 guests across 5,000 continuous square feet and holds 700 standing.
Booking a large event venue in Utah for a gala dinner looks simple until you map the night hour by hour. Guests arrive for reception. They sit for a plated meal. A program runs from a stage. Then the room has to become a dance floor. Most venues in Utah Valley solve that by moving people between rooms, and every move costs you fifteen minutes and a chunk of your guests' attention. Sparks Museum and Event Center in Provo runs 5,000 square feet as one continuous space under a 20-foot ceiling, so reception, dinner, program, and dancing happen in the same room. Here are the capacity numbers, staging specs, and flow decisions that separate a venue that works from one that fights you.
Table of contents
How much space does a large gala dinner actually need?
What capacity should you plan for at a Utah gala venue?
How do you fit a stage, a dinner, and a dance floor in one room?
What do load-in and power look like for a large event?
How do you keep guest flow moving from reception to dancing?
What does a dance competition need that a gala does not?
What does a large Utah venue cost for one night or a full weekend?
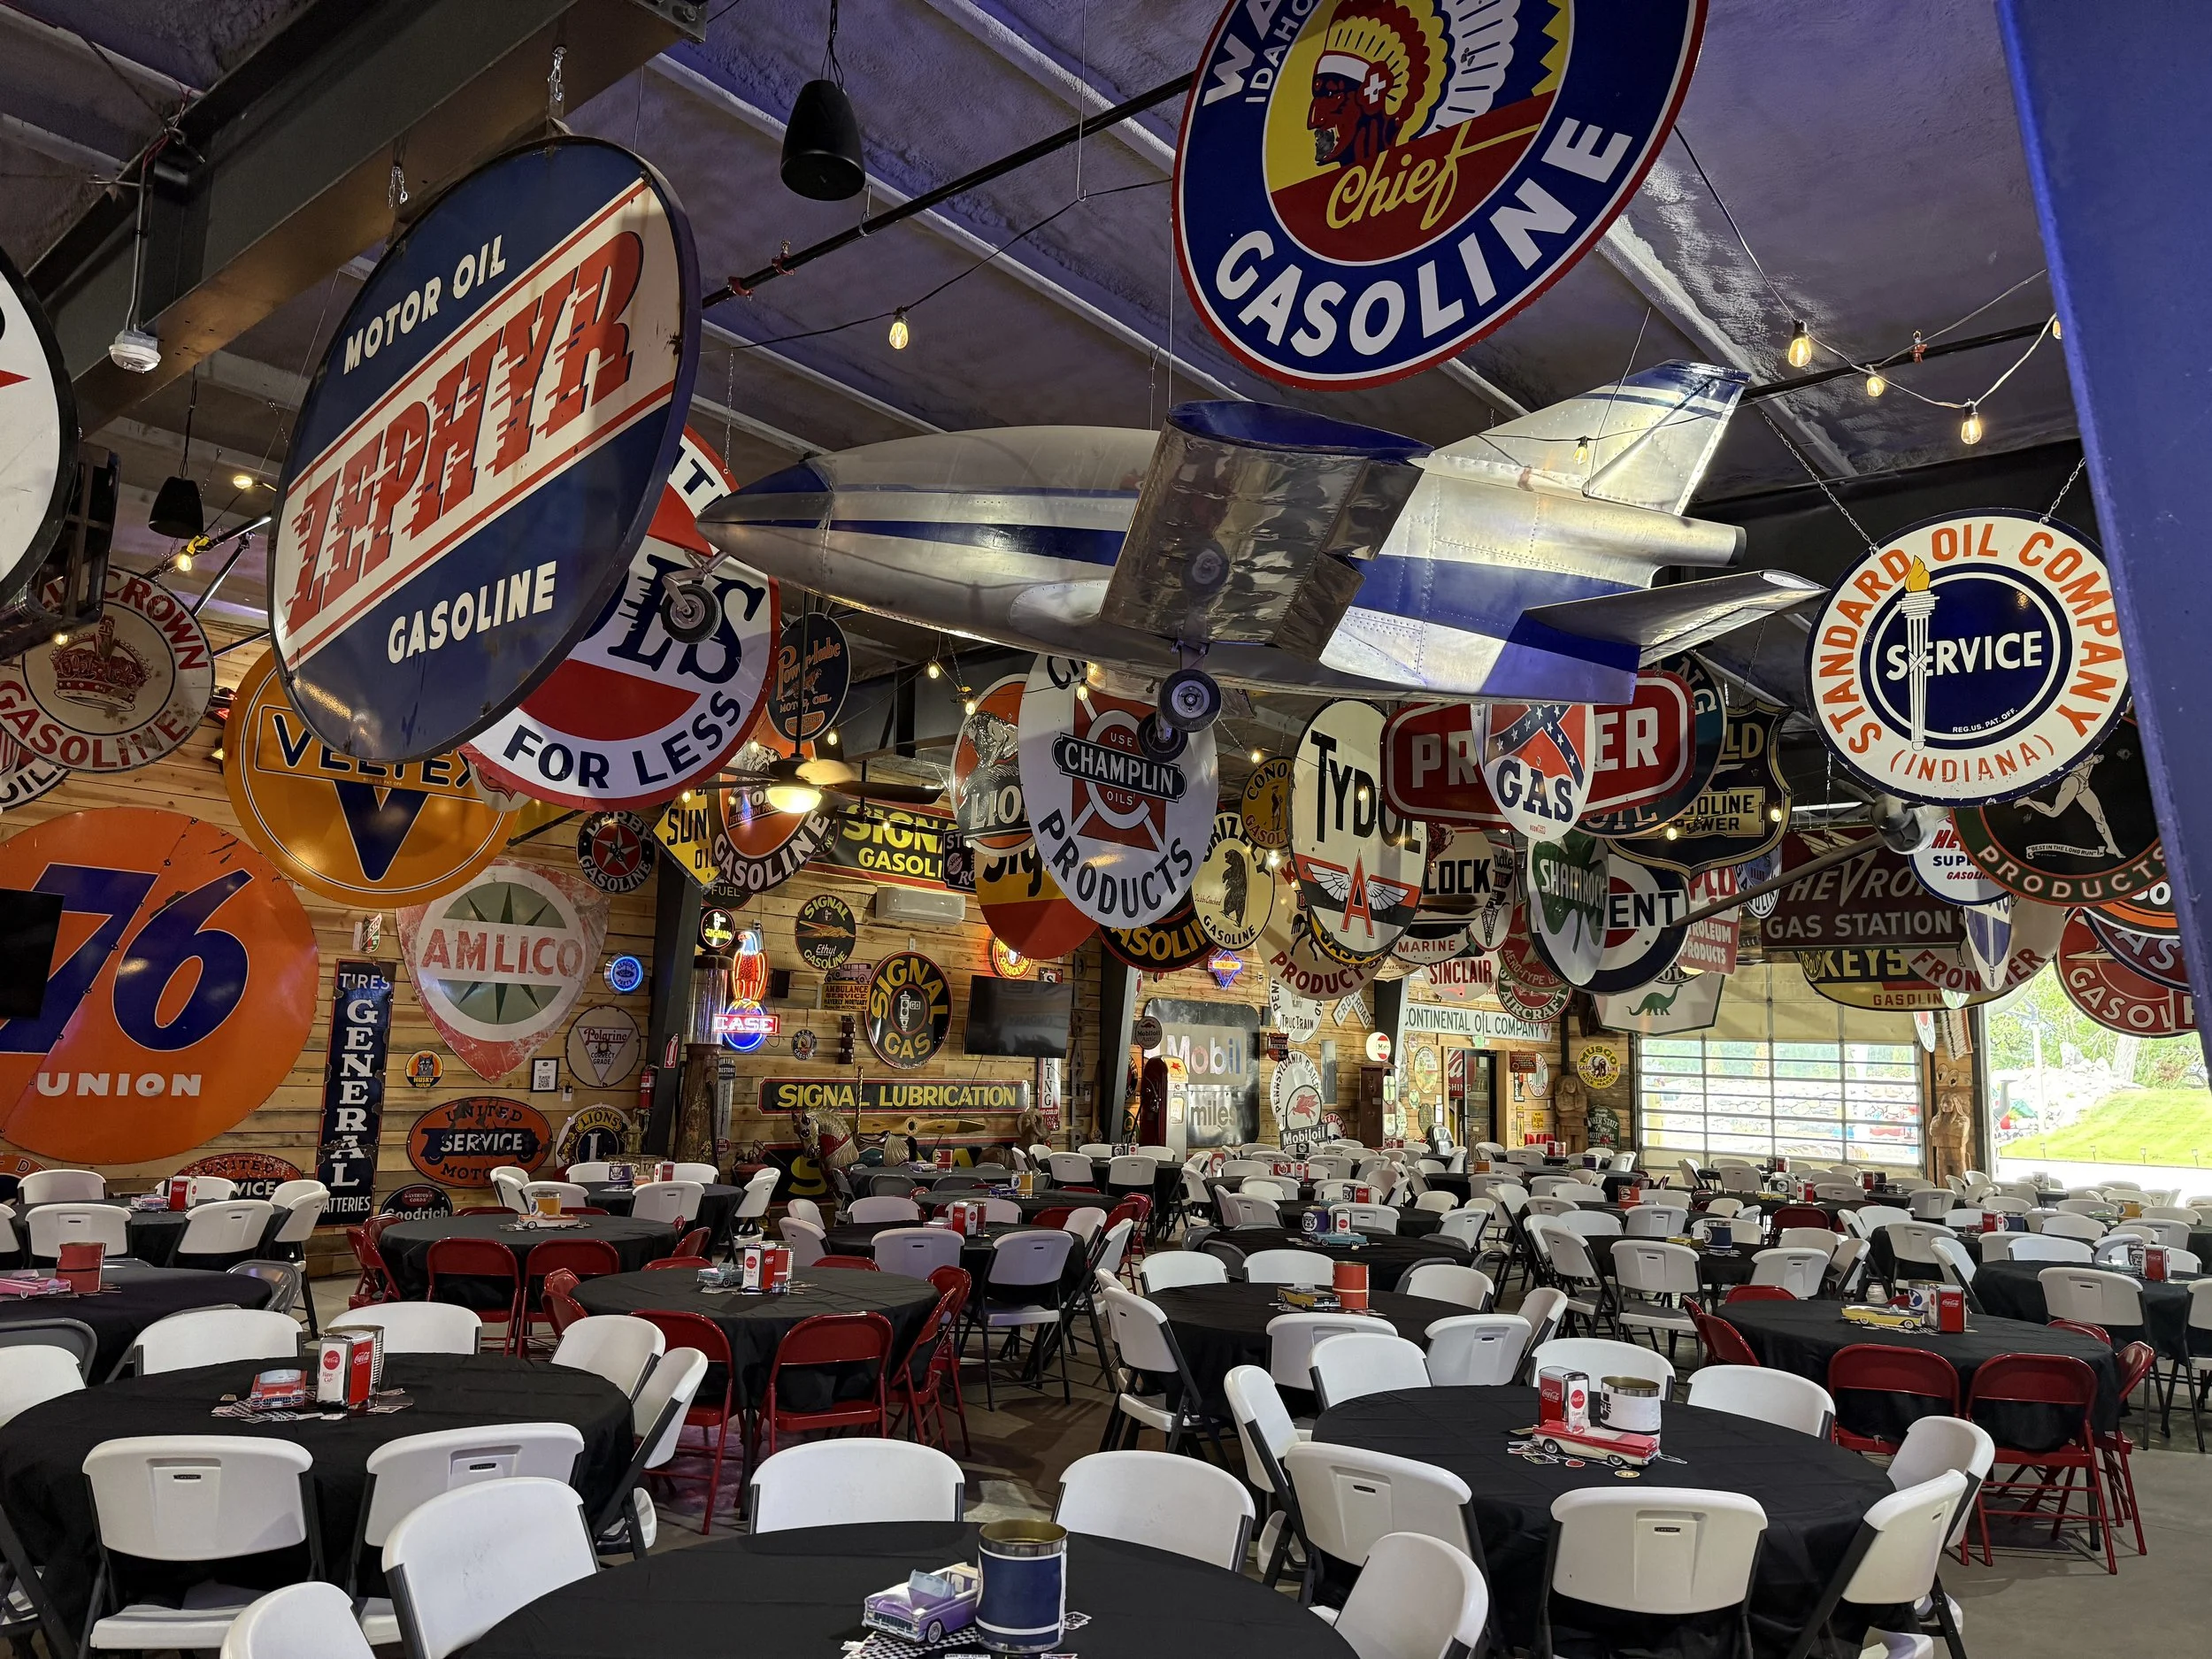
arge Utah event venue set for a gala dinner with round tables around a center dance floor
How much space does a large gala dinner actually need?
Plan on 5,000 square feet for a gala of 200 to 300 seated guests with a center dance floor. That figure covers round tables, service aisles, a stage, and open dance space at once. Venues that quote a seated number without naming the square footage are quoting a packed room with no floor left over.with
The math works backward from your table plan. Sparks includes up to 30 round tables and 240 chairs in the rental at no extra charge, at eight guests per table. Each round needs roughly 100 square feet once you count the chairs and the aisle a server walks. That consumes about 3,000 square feet and leaves 2,000 for the dance floor, the stage, the bar, and check-in.
Then subtract for everything you add. A photo backdrop takes 100 square feet. A silent auction run eats 300. Utah Valley planners routinely book on the seated number alone, then find on load-in day that the dance floor shrank to nothing.
Height matters as much as floor area. The Sparks ceiling clears 20 feet at its lowest obstruction, which carries truss and overhead decor. Height varies across the room because antique signs hang from the structure, so confirm rigging points on a walkthrough.
Ask every venue three numbers. Seated capacity, continuous square footage, and clear ceiling height. A venue that answers only the first is selling you a headline.
What capacity should you plan for at a Utah gala venue?
Sparks seats 200 to 300 guests in 5,000 square feet of continuous space and holds 700 standing comfortably, with room for 800 when a program calls for it. Without tables, the open floor holds 600 dancers. Those numbers describe one room in three configurations, which is the whole point of an open floor.
Standing capacity and seated capacity are not interchangeable, and planners get burned treating them that way. A room rated for 700 standing does not seat 700. Chairs and tables consume roughly three times the floor area per person that a standing guest does. When a venue advertises one large number, ask which configuration it describes.
For a gala, set your seated number first. It drives your catering count, your table order, and your budget. Sparks holds a 15 to 20 guest minimum with no minimum spend, so the same room works for a 40-person donor dinner and a 280-person annual gala.
The single open floor also removes the room-to-room bottlenecks that break up flow at partitioned venues. A partitioned 6,000 square foot venue joined by a 20-foot hallway moves people slower than a 5,000 square foot open floor.
How do you fit a stage, a dinner, and a dance floor in one room?

A dance floor with a DJ on a raised platform always makes for a fun crowd.
Put the stage at one end, the dance floor at the center, and the tables in a horseshoe around both. Every seat then faces the stage during the program and sits adjacent to the floor when dancing starts. No table gets reset. No guest gets moved. The room changes function without changing shape.
The Sparks stage measures 12 feet wide by 10 feet deep at a 3-foot deck height, and it rents separately from the hourly rate. That footprint holds a podium or a four-piece band. Larger acts bring additional decking, so send the dimensions with every band and speaker bid.
House lighting runs on zones, and every zone switches off independently. That gives you a bright room for reception, a dimmed room for the program, and a dark room for dancing without renting a dimmer pack. The neon museum signs stay on or go dark by request. All house lighting is included in the hourly rate.
Audio comes with the room too. Eight Rockville RockSlim 70B wall speakers and ten 6.5-inch hanging pendant speakers run on a six-zone 650-watt commercial system, with two wireless handheld microphones. The pendant speakers are rated for even coverage in restaurants and event spaces, which is exactly what a plated dinner needs. Speech carries to the back tables without a wall of sound at the front.
Two 65-inch televisions link together and connect by USB or Apple link, covering a sponsor reel, a tribute video, and a slideshow. Guest WiFi runs at 300 Mbps down and 30 Mbps up across 200 devices on Starlink, which supports a livestream.
What do load-in and power look like for a large event?
Vendors load in through one of two roll-top doors, each 12 feet wide and 20 feet high, opening directly onto the event floor. No stairs, no freight elevator, no long push. A truck backs to the door and gear rolls straight to position, which cuts an hour off setup.
Bring your own lift gate. Sparks does not provide machinery to get freight off a vehicle. That one detail decides whether your AV vendor quotes two crew or four, so confirm it before you request bids.
Power on the event floor runs two 20-amp circuits per wall, plus one 50-amp service near the stage. Send those figures to your AV and lighting vendors during bidding. A band with backline, a lighting rig, and a livestream encoder can exceed a single 20-amp circuit on its own.
Setup and teardown count inside your booked hours, and the rental carries a four-hour minimum. For a gala that math matters. A five-hour guest experience with two hours of setup and one hour of strike is an eight-hour booking. Price it that way from the start. Time beyond your booked hours carries an extra charge.
The venue books weekday events from 9:00 am to midnight, which gives you a full production day. Beyond the main floor, a 200-square-foot room closed off by a barn door serves as a green room or dressing area, and an outdoor staging area handles overflow gear.
Sparks Museum and Event Center staff will set up tables and chairs and anything needed prior to the event. Clients are encouraged to break it down to save money, but staff will do that for an additional fee.
How do you keep guest flow moving from reception to dancing?
Flow breaks at three points: the front door, the food line, and the transition into dancing. Solve all three at booking, not on event day. A venue with one entrance, one service window, and one room forces you to stack those transitions instead of overlapping them.
Start with arrival. Sparks offers 80 on-site parking spaces with overflow street parking nearby, and three step-free accessible entrances. The main east entrance sits immediately next to accessible parking. For 250 guests arriving inside a 30-minute window, 80 spaces fill fast, so plan carpool messaging or a shuttle above roughly 200 guests.
Then handle food. The on-site kitchen warms and plates food you bring from an outside caterer or a restaurant order, and it plates up to 500 guests per service window using a single range and stove. Read that carefully. The kitchen is a prep and plating area, not a production kitchen. Your caterer must deliver food hot. Sparks allows an outside licensed caterer or your own catering, and permits beer and wine with a licensed bartender.
Accessibility shapes flow more than planners expect. The venue offers single-level event access with three restrooms, one on the event floor and two reached by lift, each with an accessible stall and wide doors, all 20 to 50 feet from the main floor.
What does a dance competition need that a gala does not?

Cleared open floor at a Utah dance competition venue with roll-top loading access
A dance competition needs three things a gala never asks for: a large uninterrupted floor, spectator sightlines, and a warm-up area away from the competition surface. Sparks clears to 600 dancers without tables, seats 500 spectators around a cleared performance floor, and holds a separate 200 square foot dressing room behind a barn door.
Floor surface decides everything for a competitive event. The main floor is sealed and polished concrete. A portable dance floor is permitted, and the client supplies it. Ballroom, swing, and social dance run fine on the concrete directly. Jazz, contemporary, and anything with jumps calls for marley over a sprung subfloor you bring in. Tape for securing cords and cables is allowed, but duct tape is not, so specify gaffer tape in your vendor contracts.
Spectator seating comes from the included chairs arranged around the floor. Sparks does not own risers or bleachers, so renting them is on you. The 12-by-20-foot roll-top doors make delivery straightforward. Price riser rental early. It is the line item organizers forget until the week of.
Competitions also run on a different clock. A gala is one evening. A competition runs a full day or several consecutive days with judges, registration, vendors, and rolling heats. The 9:00 am to midnight window covers that. Equipment stays overnight between days, with damage and theft the client's responsibility, so budget for overnight security if your sound and lighting package is expensive.
The venue sits 2.2 miles from BYU campus at 4134 W Center Street, about ten minutes by car, which puts visiting teams inside easy reach of Provo hotels and Utah Valley restaurants.
What does a large Utah venue cost for one night or a full weekend?
A single-day booking runs $400 to $650 per hour with a four-hour minimum, set by day of week and season. Weekends and holidays sit at the top of the range and book first. A two-day weekend booking runs $3,300, and two consecutive weekdays run $2,800, with discounts based on services and headcount.
Beyond the rate there is no cleaning fee. A $750 refundable damage deposit covers damage or overtime. What the rate includes changes the real comparison. Up to 30 round tables and 240 chairs come at no charge, along with the full audio system, both televisions, and all house lighting. Setup and teardown sit inside your booked hours. The stage rents separately, and specialty tables and chairs vary by type.
Run the comparison as a total, not an hourly figure. A venue quoting $350 per hour that bills separately for tables, chairs, AV, cleaning, and setup time lands higher than a $500 all-in rate.
Price the multi-day rate against the hourly rate before you rule it out. Two weekend days at $3,300 covers a schedule that would cost more booked hour by hour.
Sparks also carries something a ballroom cannot rent. An authentic American petroliana collection sits inside the event space with antique gas pumps, vintage signs, and rotating classic car displays. The displays stay on view for private evening bookings and come down on request. Guests tour the collection on a self-guided basis. Photography is welcome. Touching the marked vehicles is not.
Frequently asked questions
How many guests can a 5,000 square foot venue seat for a plated dinner?
Sparks seats 200 to 300 guests for a plated dinner in 5,000 square feet of continuous space, using up to 30 round tables and 240 included chairs at eight guests per table. That configuration still leaves room for a center dance floor and a stage.
What is the standing capacity at Sparks Museum and Event Center?
The venue holds 700 guests standing comfortably and fits 800 when needed. Without tables, the open floor holds 600 dancers. Standing and seated numbers differ because tables and chairs use roughly three times the floor space per guest.
What is the floor made of, and can we lay a dance floor over it?
The main floor is sealed and polished concrete. A portable dance floor is permitted and the client supplies it. Tape for securing cords and cables is allowed. Duct tape is not, so specify gaffer tape with your vendors.
How big is the stage, and is it included?
The stage measures 12 feet wide by 10 feet deep at a 3-foot deck height, and it rents separately from the hourly rate. Larger productions bring additional decking. Send those dimensions with every band and speaker bid.
What does a two-day event cost?
A two-day weekend booking runs $3,300. Two consecutive weekdays run $2,800. Discounts apply based on services and headcount. Equipment stays overnight between days, with damage and theft the client's responsibility.
Is the venue accessible for guests with mobility needs?
Yes. Sparks offers single-level event access and three step-free entrances, with the main east entrance next to accessible parking. Three restrooms include accessible stalls with turning clearance and wide doors, located 20 to 50 feet from the main floor.
Choosing the venue that fits your night
Every large event lives or dies on transitions. Reception becomes dinner. Dinner becomes a program. The program becomes a dance floor. A venue that moves guests between rooms charges you in time at each step. A single 5,000 square foot floor that seats 200 to 300, holds 700 standing, and clears to 600 dancers does all four in place.
Ask every venue for continuous square footage, clear ceiling height, the seated number, the power on the floor, and what the rate includes. Compare those five rows side by side.
Book a free venue tour at Sparks Museum and Event Center and see the space for yourself. Walk the floor, measure the load-in path, and picture your event in the room. You can also check availability for your Provo event date, since weekends and holidays book quickly.
What is your favorite thing about shopping for a venue? Check out some of these to give you ideas that are located all around the country.